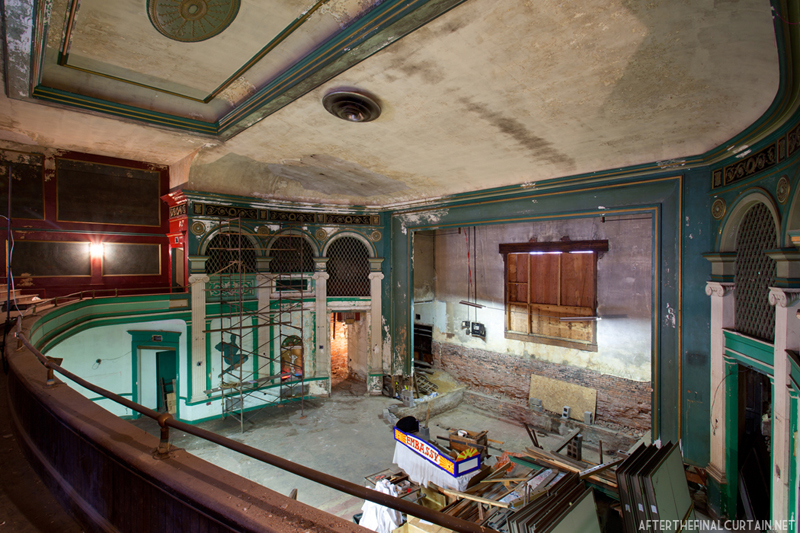
The Embassy Theatre in Lewistown, PA opened on Monday, October 17, 1927. Before the Embassy was built the National Theatre stood in the same location and was partially demolished in early 1927. The Embassy was designed by A. D. Hill of the Philadelphia firm H.C. Hodgens and A.D. Hill. The firm is known for its 1928 design of The Tower Theater in Upper Darby, PA, which is still in use. The Embassy was lavishly decorated and referred to as “the Radio City Music Hall” of Central Pennsylvania.
The Montauk Theatre opened on January 30, 1924 in Passaic, NJ on the site of a former vaudeville theater — also called the Montauk Theatre — that was popular in the early 1900’s. Designed by local architect Abram Presikel in the Adamesque style, the theater sat 2,638 people and was operated by the Fabian Enterprises theater chain (which was known for showing both First National Pictures and Warner Bros. films). Continue reading →
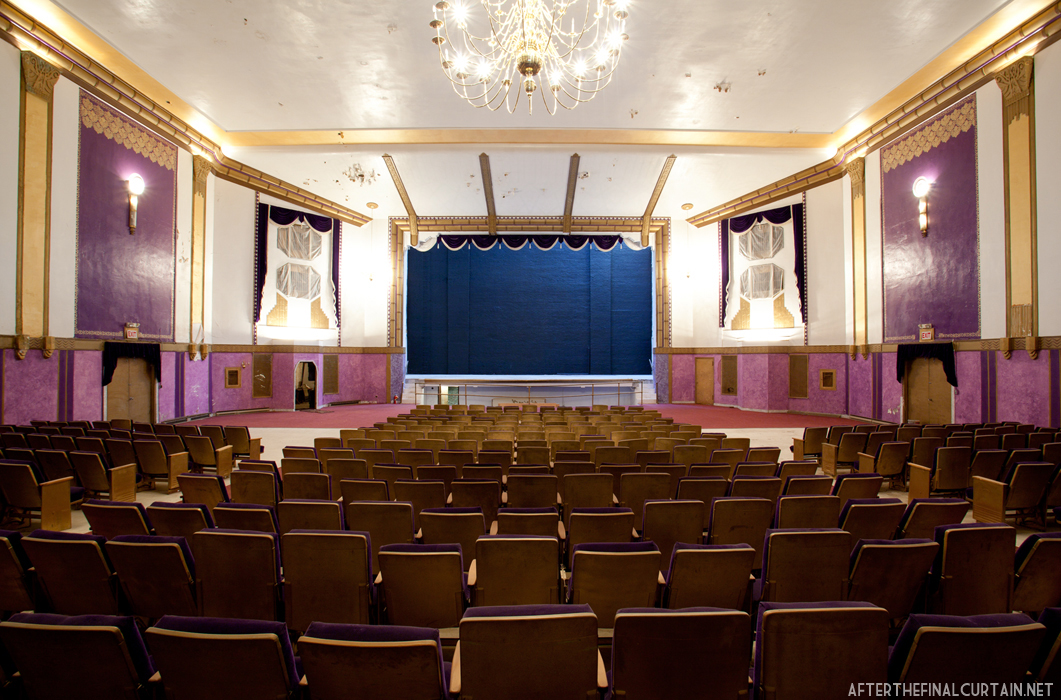
The Center Theatre is an art deco theater that was designed by architect Abraham H. Okun and built in 1938. Okun was a prominent local architect at the time, known for many other buildings in the county (such as the Ohave Shalom Synagogue). Located in the hamlet of Woodbourne, NY in the Borscht Belt (an area of the Catskills known for being a popular vacation spot for Jewish people from the New York metropolitan area), it was the first air-conditioned theater in Sullivan county.Continue reading →
The Beacon Theatre was built in 1928 and was intended to be a vaudeville house. However, the Great Depression pushed the opening date back six years. The Beacon finally opened as a movie theater in 1934. It was built in the art deco style and was advertised as “the most beautiful theater from New York City to Albany,” and sat 1,100 people.
The RKO Keith’s Theatre, originally called the Keith-Albee Theatre, opened Christmas Day, 1928 at 1:00 PM. Located in Flushing, Queens, it was designed by Thomas W. Lamb, an architect known for his theater designs, which can also be seen in New York’sZiegfeld Theatre and Proctor’s 58th Street (which was built simultaneously with the Keith’s).
While I was researching the Loew’s Kings Theatre , I came across a documentary called “Memoirs of A Movie Palace.” Directed by Christian Blackwood , the film was released in 1979 and detailed the history of the Kings. The following is a clip featuring designer Harold W. Rambusch discussing the interior of the theater.
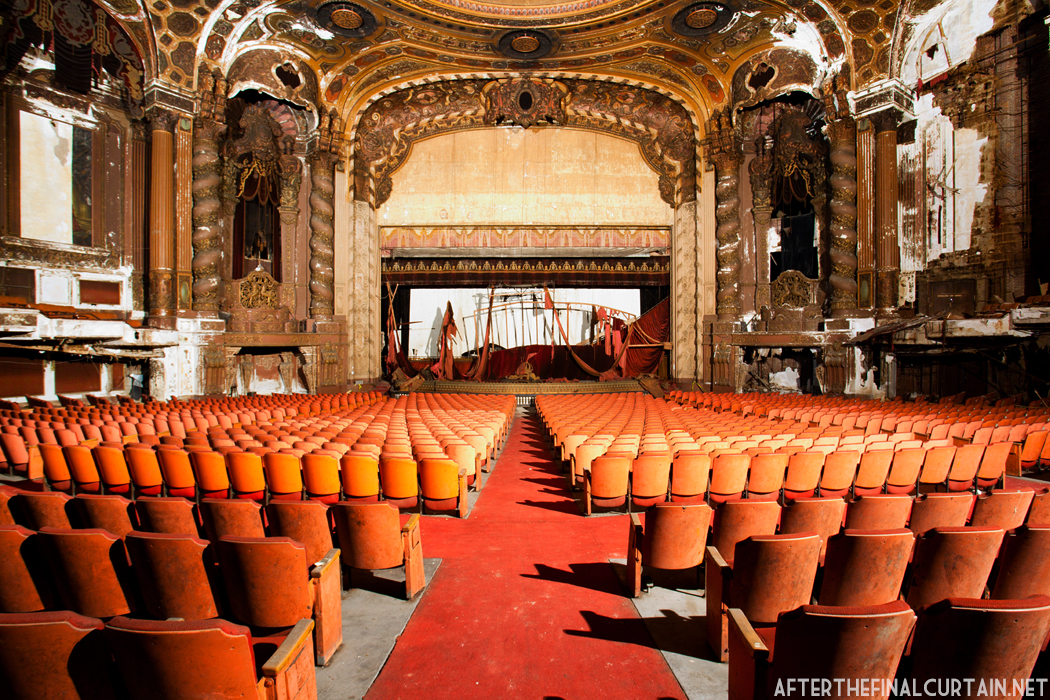
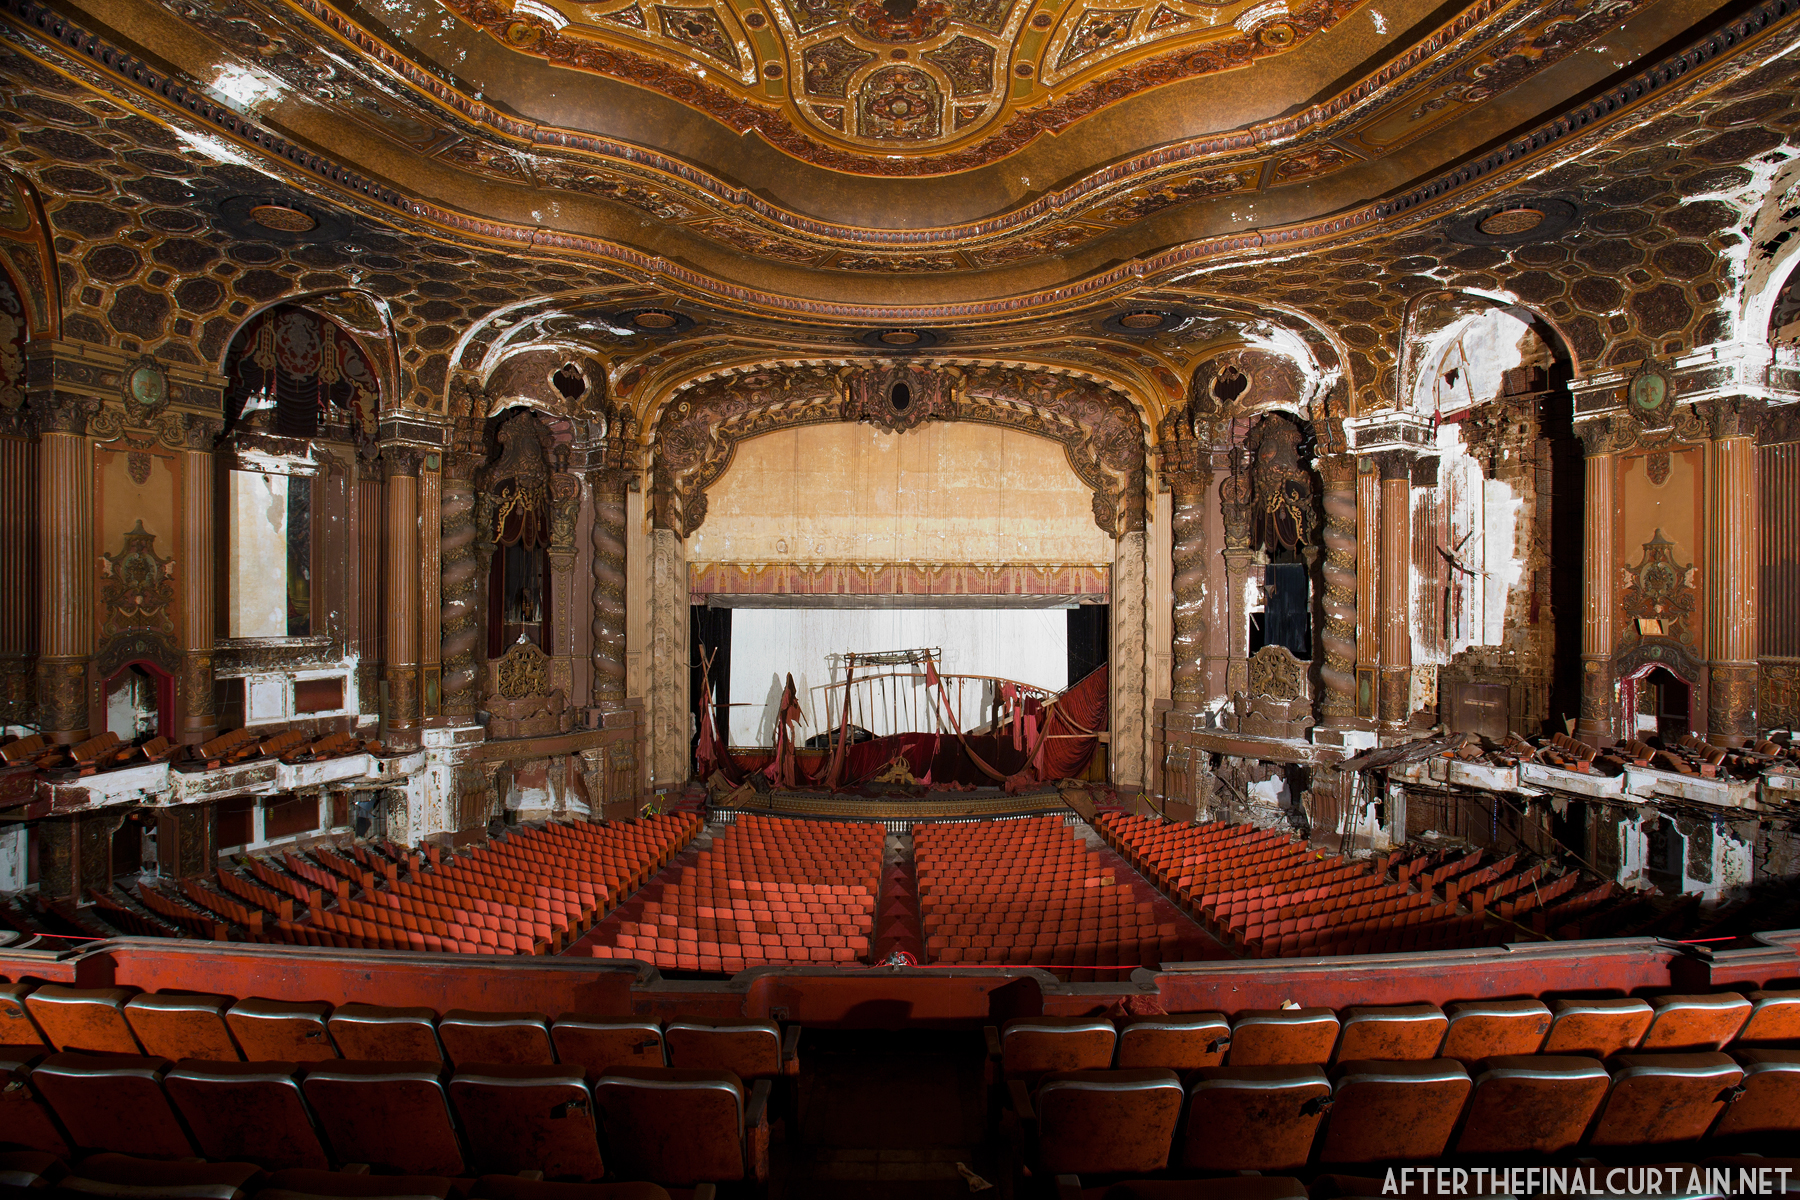
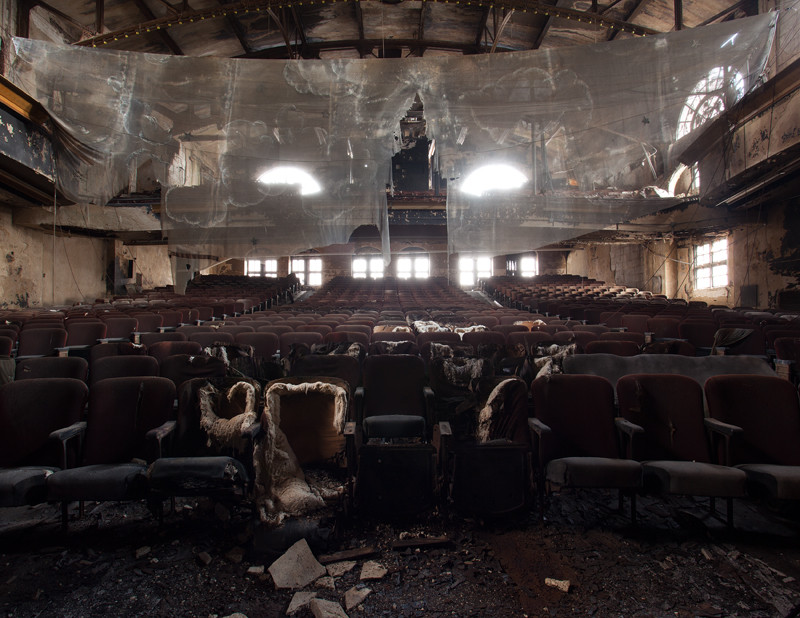
View of the auditorium from the center of the main level.
Loew’s Kings Theatre opened on September 7, 1929 in Brooklyn, NY, and was designed by the architectural firm of Rapp and Rapp (also known for the Paramount Theater in Times Square) and decorated by Harold W. Rambush. It was operated by the Loew’s theaters chain, and, along with the Loew’s Jersey Theatre, Loew’s Paradise Theatre, the Loew’s Valencia Theatre and the Loew’s 175th Street Theatre, it was one of the five “Loew’s Wonder Theaters” in the New York metropolitan area.
Located on the top of Proctor’s Palace Theatre, Proctor’s Palace Roof Theatre also opened on November 22, 1915. The Palace was originally used for smaller vaudeville productions before switching over to film at around the same time as its downstairs counterpart.
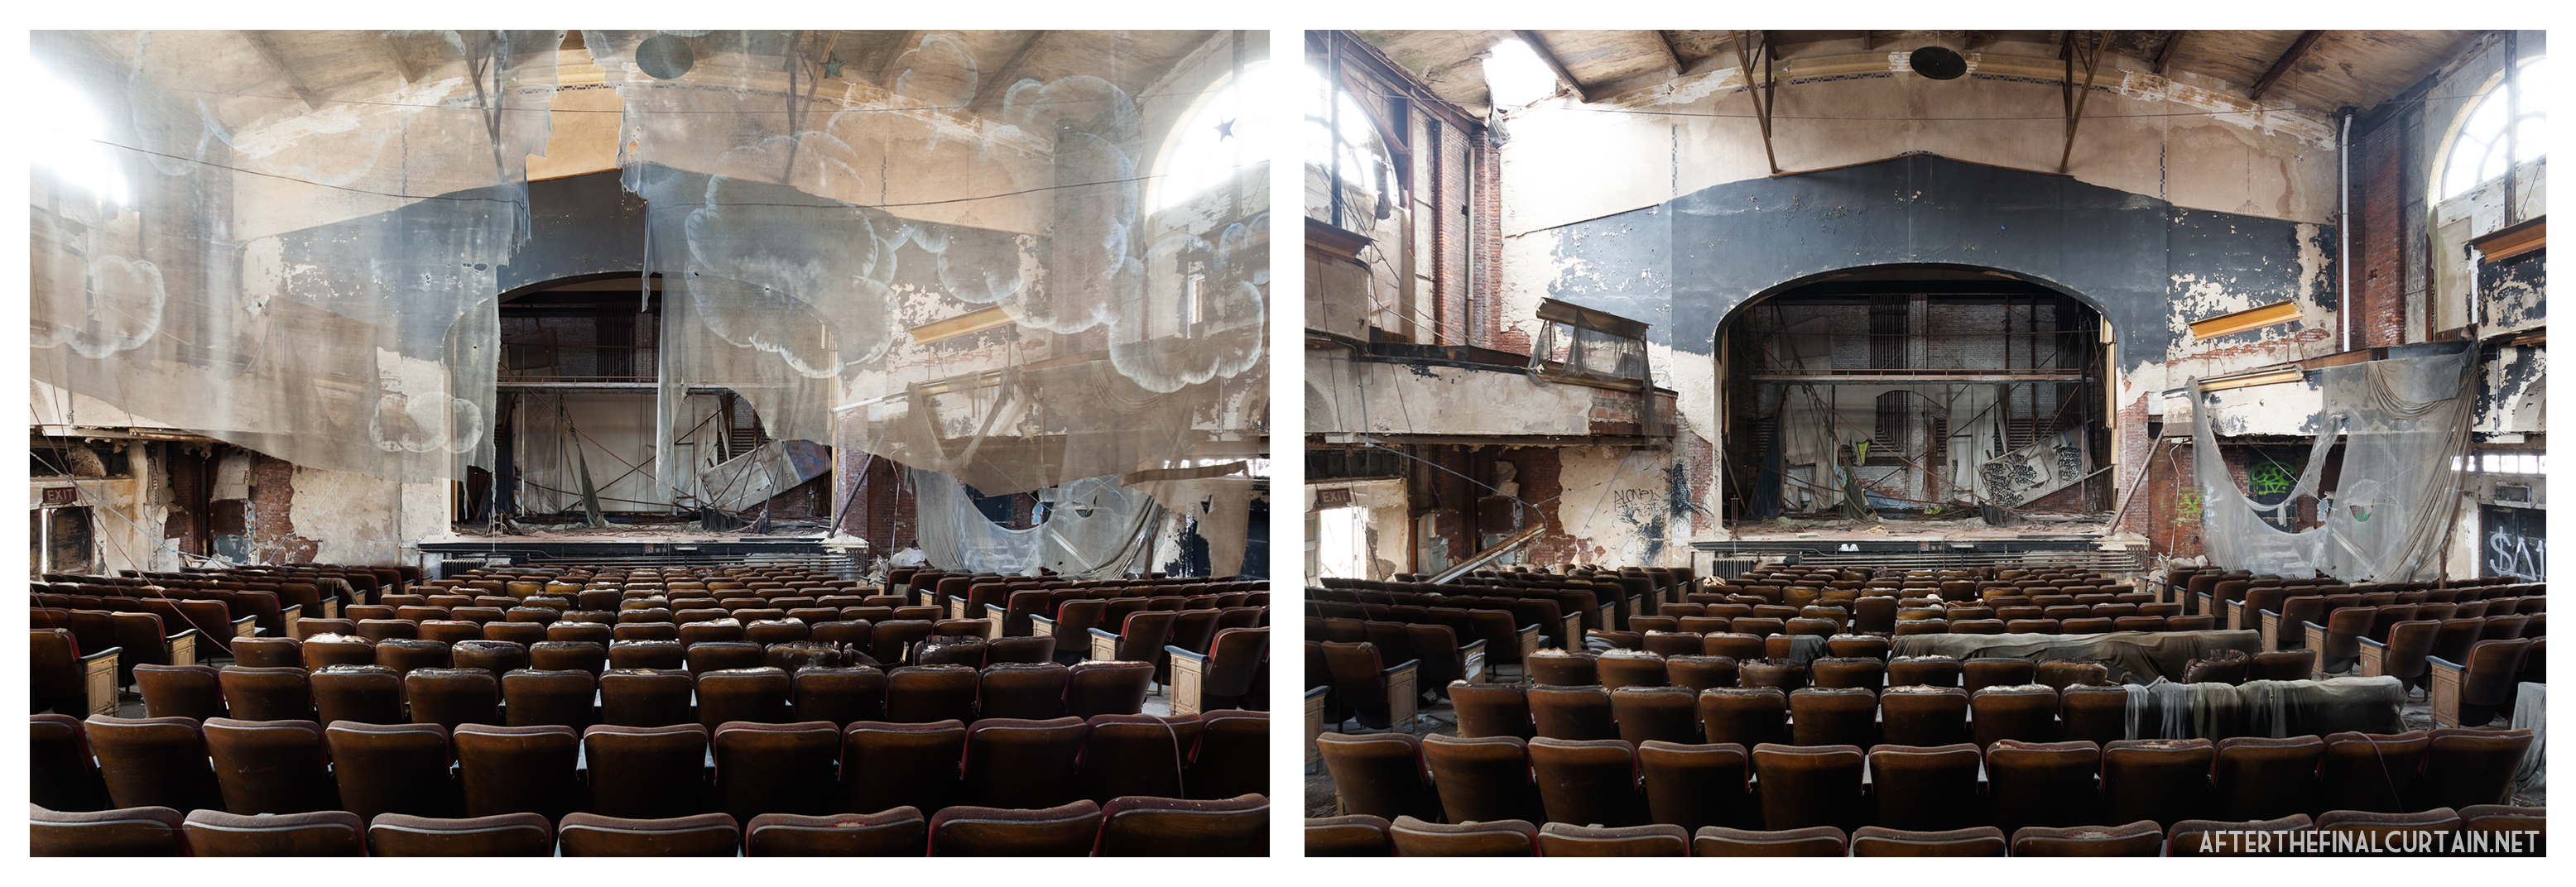
Two photographs of the auditorium taken almost exactly 5 years apart.
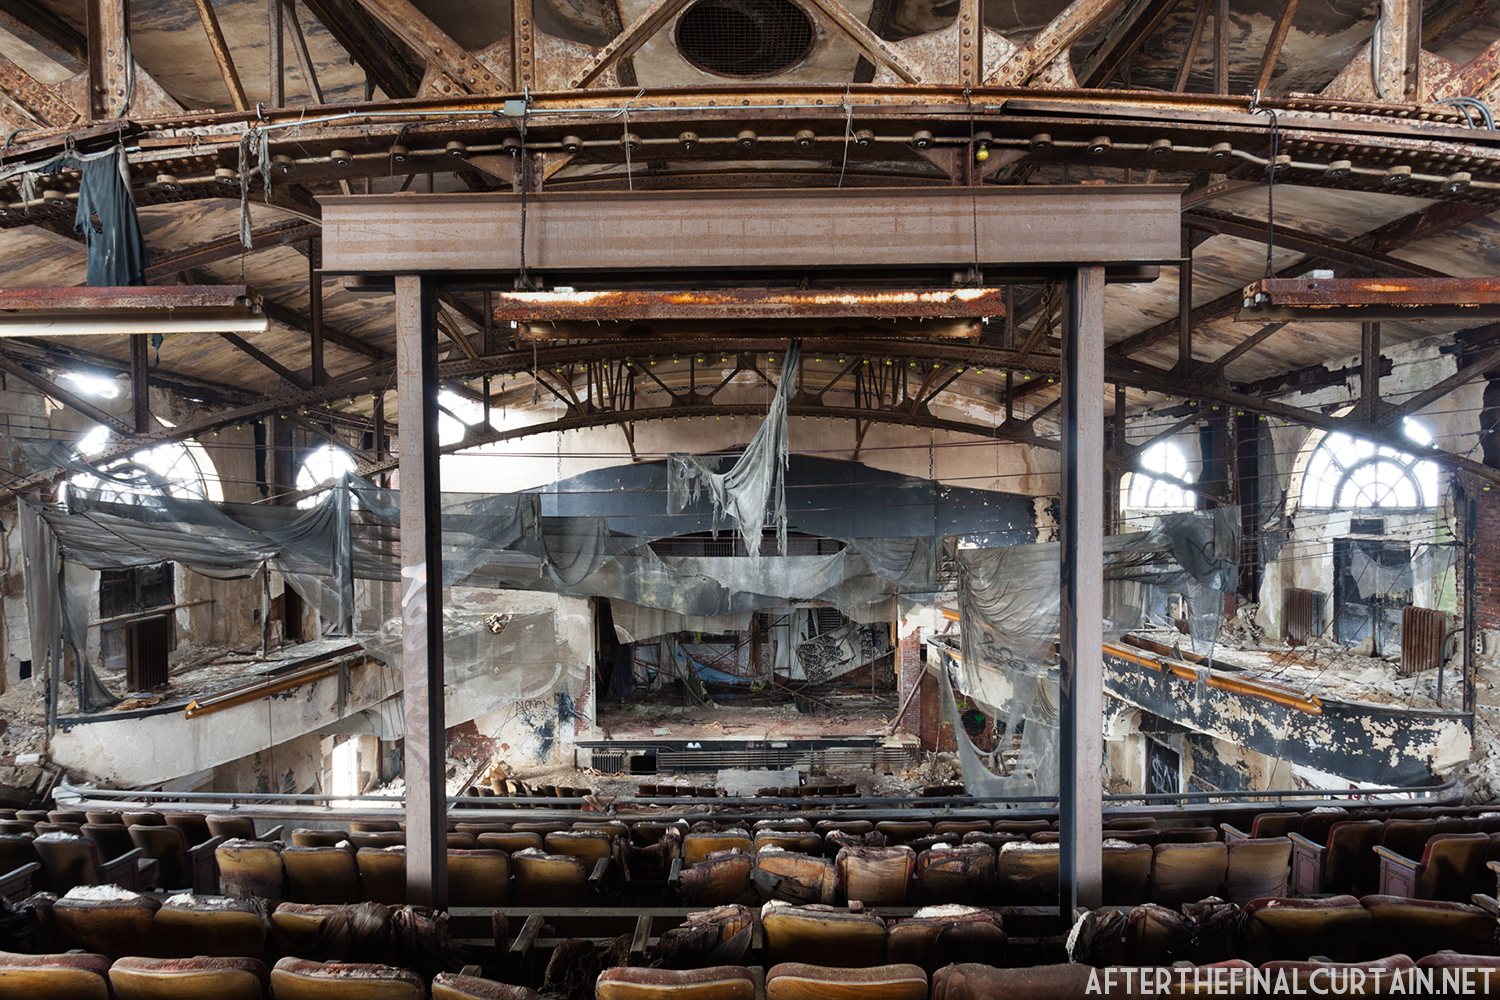
After the switch, the Roof Theatre was rarely used and eventually reopened in the early 1960s as the Penthouse Cinema, mainly showing foreign films like Ingmar Bergman’s “Secrets of Women.”
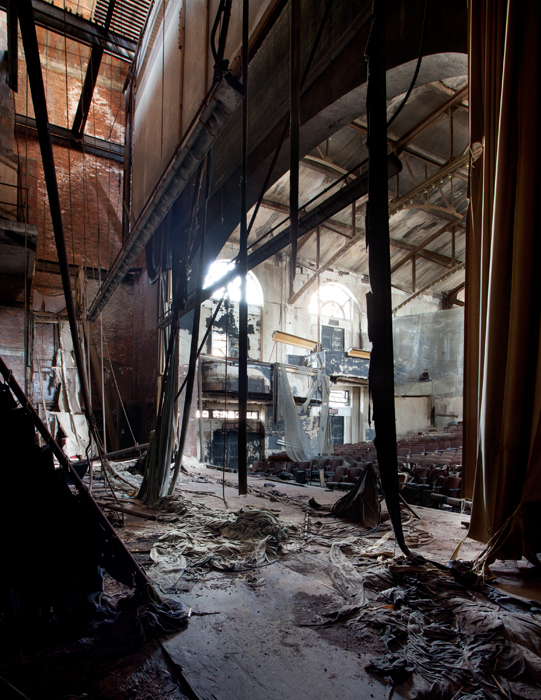
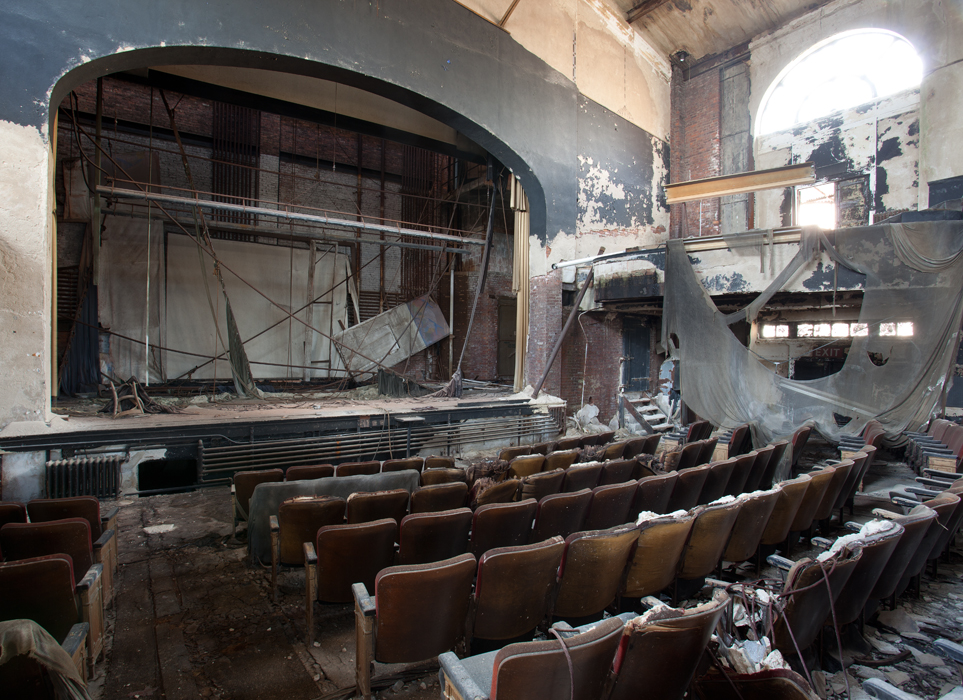
The stage is littered with debris from curtains and stage lights that have fallen to the ground.
Unfortunately, The Penthouse Cinema wasn’t active for long. The Cinema closed in 1968 after the infamous Newark riots damaged the reputation of the once-respected city.
View of the stage from the main floor.
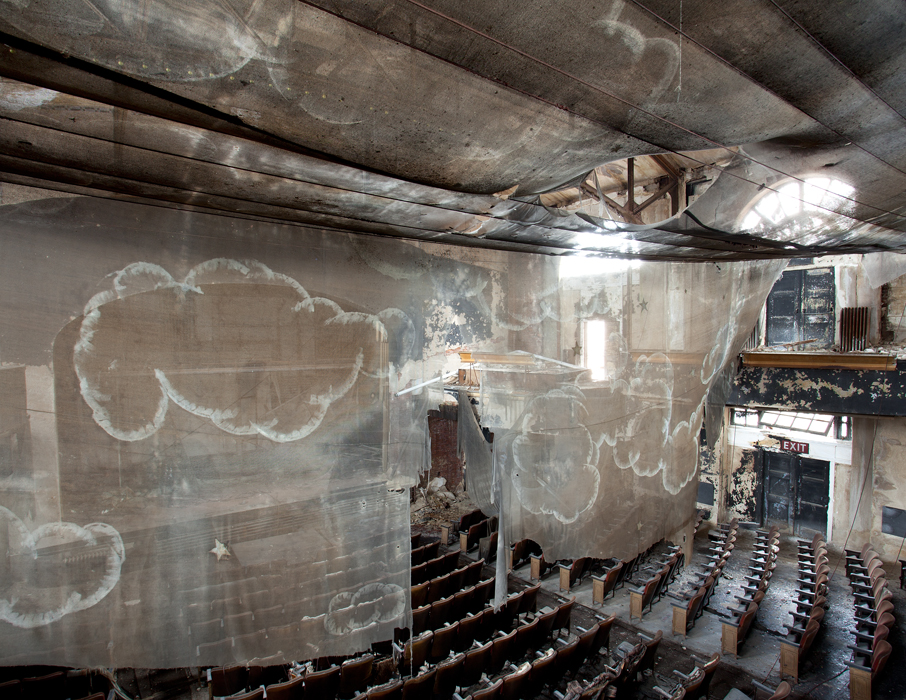
Clouds were painted on pieces of sheer fabric to give the theater an atmospheric feel
RKO Proctor’s Theatre opened in Newark, NJ on November 25, 1915 as the Proctor’s Palace Theatre. The architect was John W. Merrow, the nephew of Proctor theater circuit owner Frederick F. Proctor.
The Palace was a double decker theater, which meant that one auditorium was stacked on top of the other, a rare design choice at the time. The lower, street-level auditorium had 2,300 seats and the upper had around 900. The space was among the largest and most open in the area, leading the city to use it as the site of it’s 250th anniversary celebration in 1916.
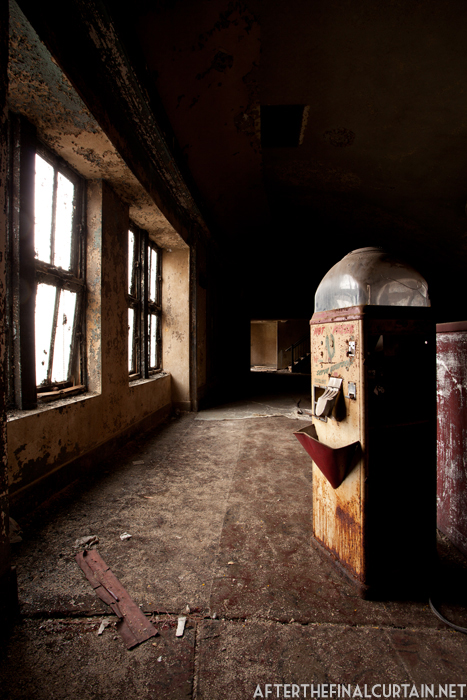
A now antique popcorn machine was left behind when the theater closed.
View from the side of the mezzanine.
Originally, the Palace was a vaudeville theater. The theater eventually switched over to exclusively movie showings, but the occasional vaudeville show — such as Bela Lugosi’s“Horror and Magic Show” — still played there.
Shortly before his death in 1929 F.F. Proctor sold his company to Radio-Keith-Orpheum Corporation (“RKO”), and the name of the theater was changed to RKO Proctor’s Theatre.
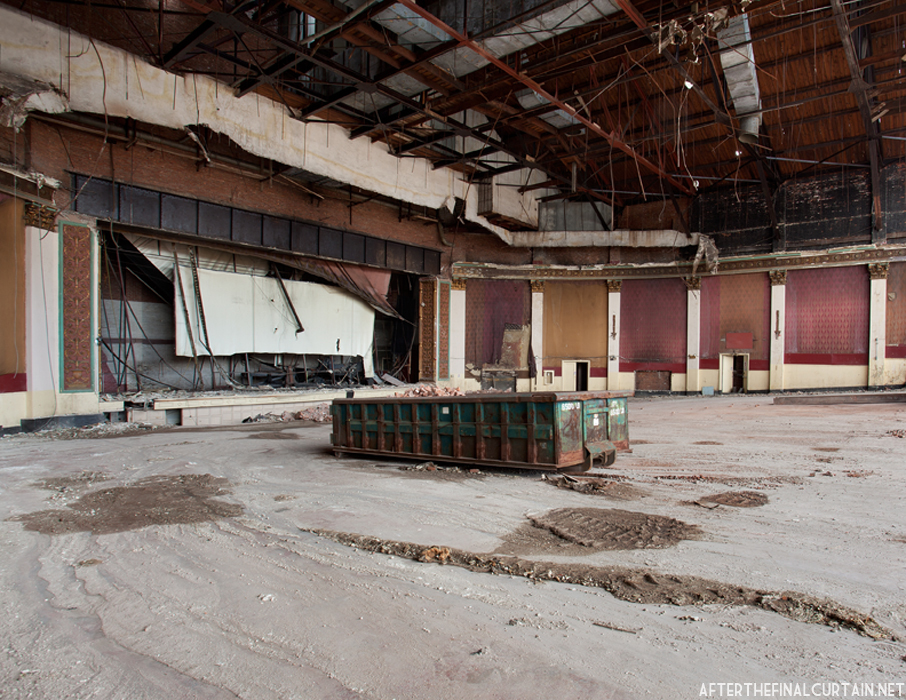
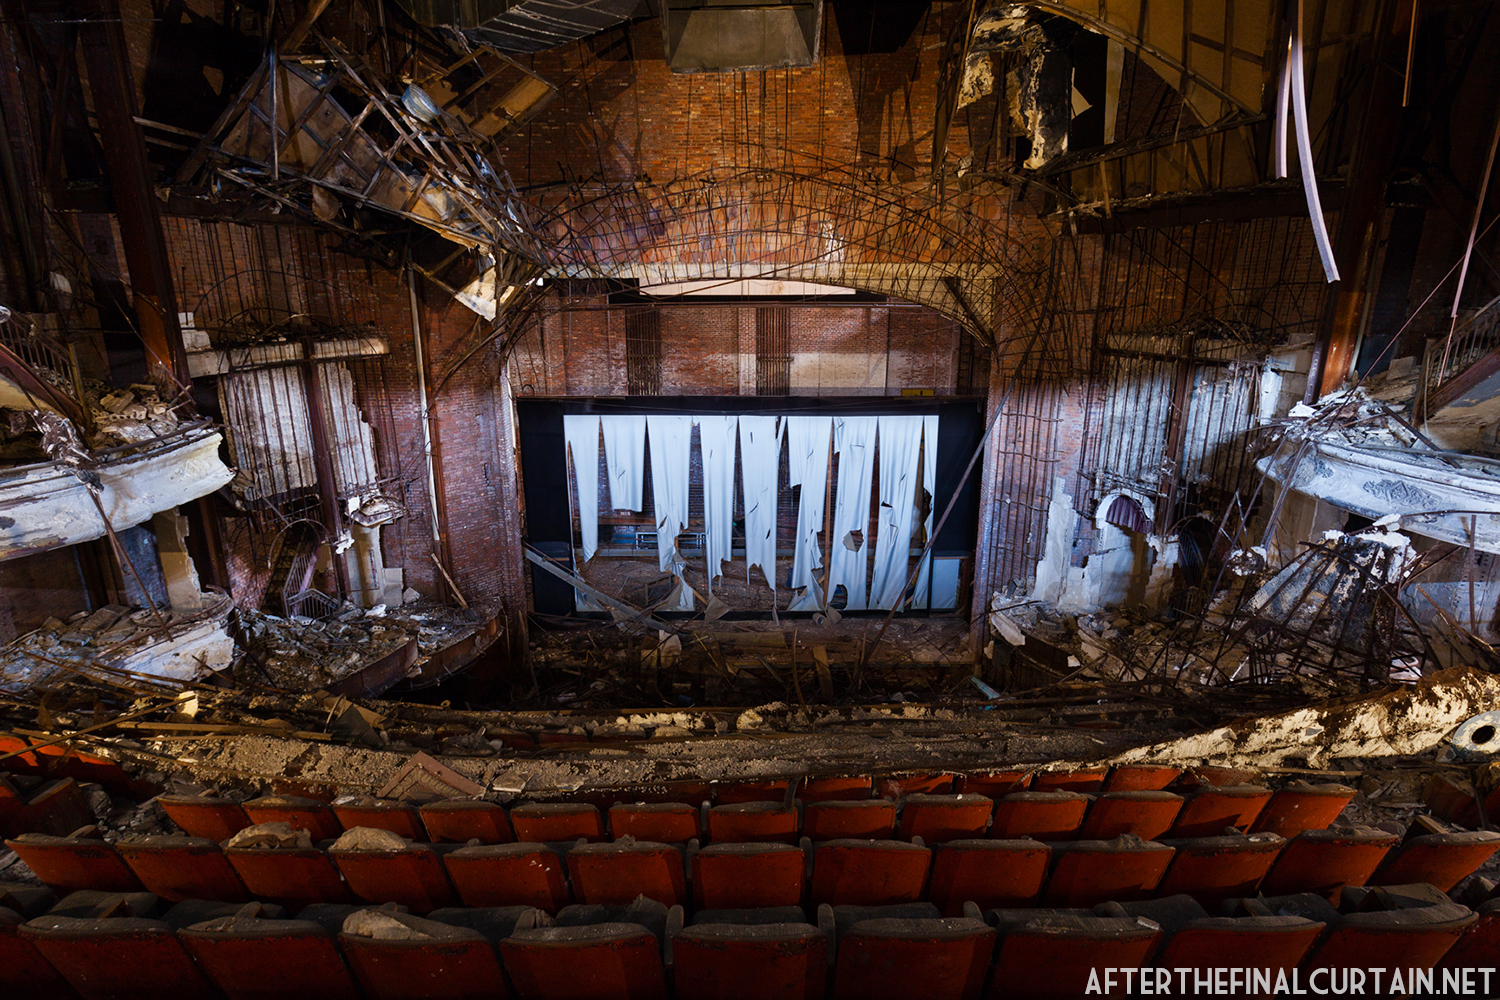
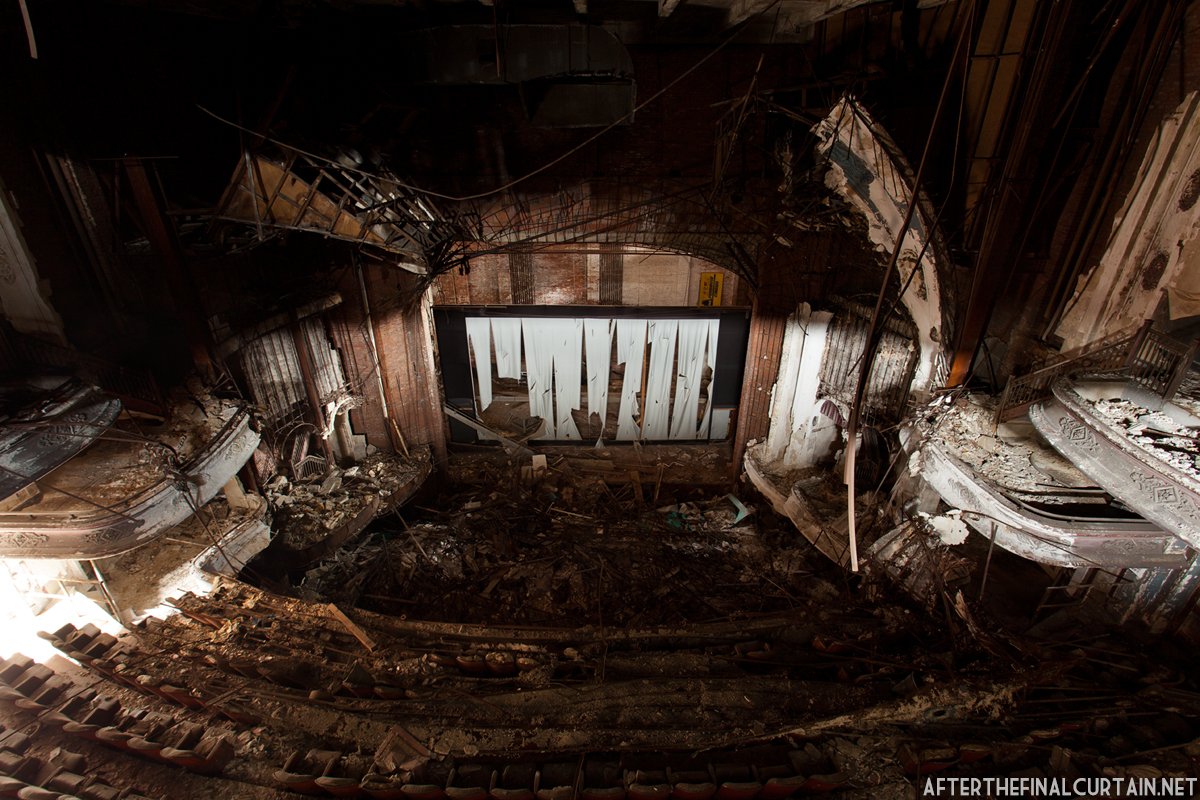
The Palace was closed in 1968 when RKO merged with Stanley Warner, who owned Newark’s larger and more profitable Branford Theater. The lobby has been renovated and is currently used as a shoe store. The rest of the building remains vacant and after years of neglect has started to collapse.
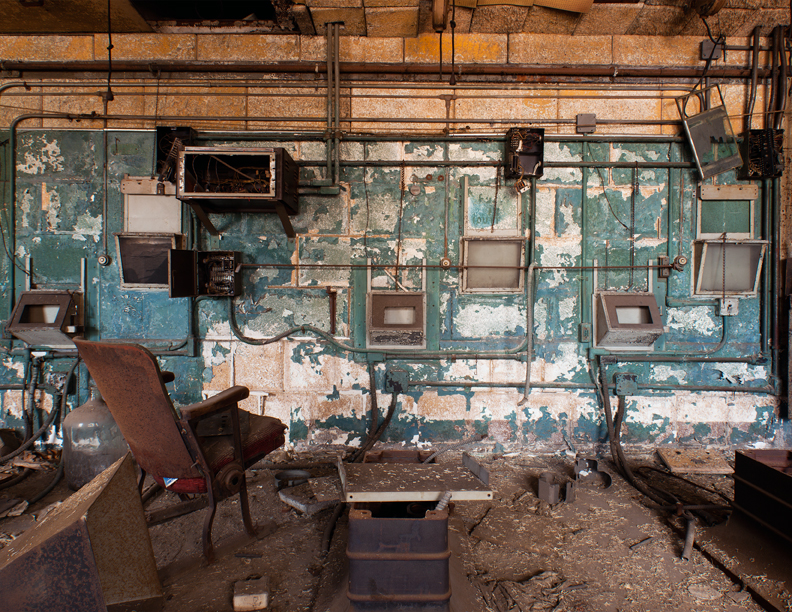
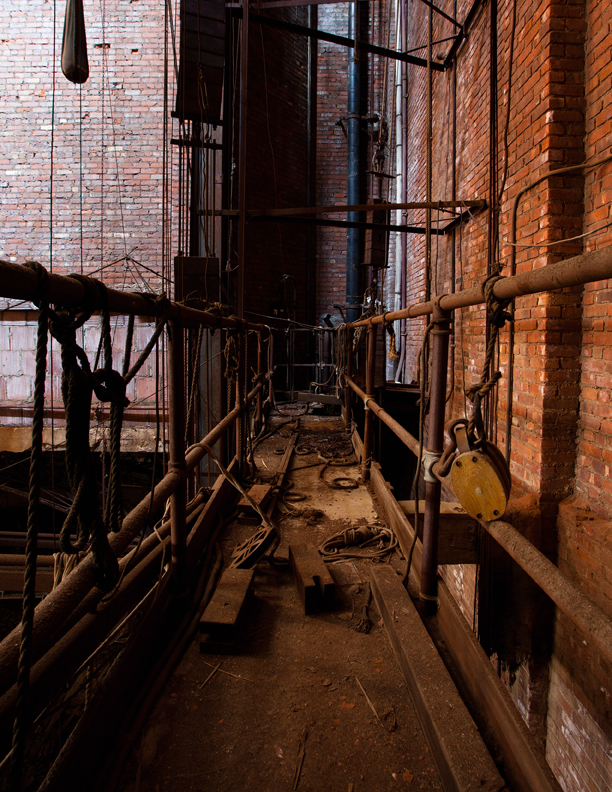
The remains of the projector room.Due to the damage from the collapsing ceiling, almost none of the ornamental details remain.Scaffolding behind the stageView from the top balcony at Proctor’s Palace Theatre








 After the Final Curtain